
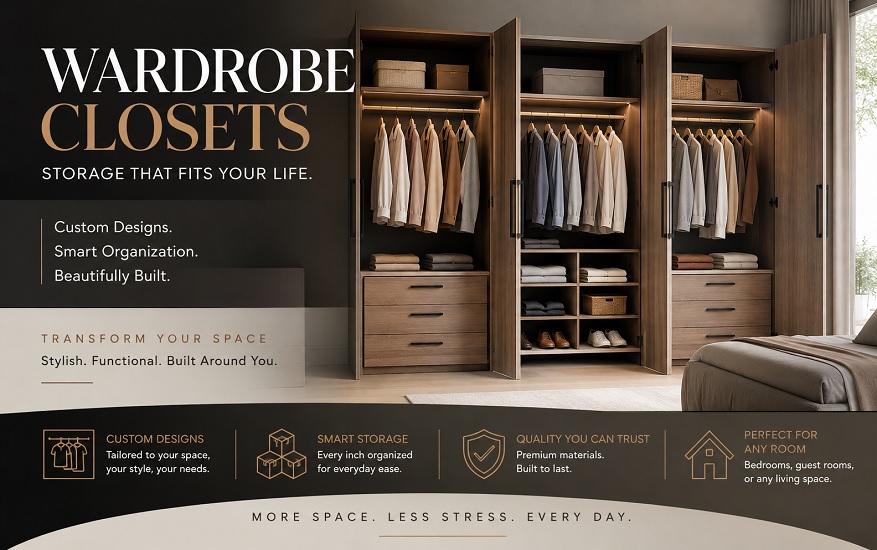
Every home eventually runs into the same problem: not enough space to store clothes, shoes, and everyday items neatly. Wardrobe closets solve this by offering a flexible, freestanding storage system that doesn’t require construction or built-in renovation. Whether you live in an apartment, rental, or a home with limited closet space, a well-designed wardrobe can transform a chaotic bedroom into an organized retreat. This guide walks through everything you need to know before choosing one for your space.
Unlike traditional closets that are fixed into a wall, wardrobe closets stand independently and can be moved or reconfigured as your needs change. This makes them ideal for renters who can’t alter their walls, or homeowners who want a quick upgrade without a full remodel. Because they come in modular pieces, you can start small and expand later as your wardrobe or storage needs grow.
The appeal isn’t just practical, it’s aesthetic too. A thoughtfully designed wardrobe closet can double as a statement piece in a bedroom, complementing the room’s existing decor rather than looking like an afterthought. Many people find that upgrading to a proper wardrobe system also makes their daily routine faster, since everything has a defined place.
Why Choose Wardrobe Closets Over Built-Ins
Built-in closets require construction, permits in some cases, and a permanent commitment to your existing floor plan. Wardrobe closets skip all of that by offering a standalone alternative that fits into almost any room layout without structural changes.
For renters especially, this flexibility is a major advantage. You can take your wardrobe closet with you when you move, unlike a built-in that stays behind. This makes the investment feel less like a sunk cost and more like a long-term asset you carry from home to home.
Homeowners benefit too, particularly in older houses where closet space was never designed with modern wardrobes in mind. Adding a freestanding wardrobe closet lets you modernize storage without touching drywall or hiring a contractor for weeks-long construction work.
Design Options That Fit Any Room
Wardrobe closets come in a range of styles, from simple and functional to premium and luxurious. Entry-level systems focus on maximizing space efficiently, while higher-end collections introduce refined finishes, soft-edge panels, and designer-grade materials.
Color and texture selection plays a big role in how the wardrobe blends with your room. Options often include solid finishes, wood-grain textures, and modern nature-inspired patterns, giving you the freedom to match your existing furniture or create contrast as a design feature.
Configuration matters just as much as appearance. You can choose hanging rods, drawers, shelving, and closed-door compartments in combinations that reflect how you actually get dressed each day, rather than settling for a one-size-fits-all layout.
Storage Features That Maximize Space
The real value of a wardrobe closet lies in its internal organization. Adjustable shelving allows you to reconfigure the interior as your wardrobe grows or changes, which is especially useful for seasonal clothing rotations.
Drawers and pull-out baskets add another layer of organization for smaller items like accessories, undergarments, or folded knitwear that don’t belong on open shelves. These features keep clutter contained while remaining easy to access.
Specialty add-ons, such as jewelry inserts, tie racks, and shoe shelves, turn a basic wardrobe into a fully customized storage system. These small details often make the biggest difference in daily usability, since they eliminate the need for separate organizers scattered around the room.
Materials and Hardware Considerations
The durability of a wardrobe closet often comes down to the quality of its panels and hardware. Straight-edge panels tend to be sturdier and more resistant to wear, while soft-edge designs offer a more contemporary look with slightly different maintenance needs.
Hardware choices, like handles, knobs, and hinges, affect both function and style. Higher-quality hardware reduces the likelihood of doors sagging or drawers sticking over time, which matters if you’re using the wardrobe daily for years.
Lighting is an often-overlooked feature that significantly improves usability. Built-in lighting inside a wardrobe closet makes it easier to find items in low-light rooms and adds a subtle premium feel to the overall design.
Cost Factors to Expect
Pricing for wardrobe closets varies based on size, materials, and the complexity of the internal layout. A basic system with minimal features will cost less than a fully customized design with premium finishes and specialty storage add-ons.
Room dimensions also affect the final price, since larger spaces require more materials and potentially more complex installation. Getting an accurate quote typically means having a designer assess your specific room before finalizing costs.
Many providers offer free in-home consultations to give you a realistic price range based on your actual space, rather than a generic estimate. This step helps avoid surprises later and ensures the design matches both your storage goals and your budget.
Small Space Solutions Worth Knowing
Compact bedrooms and studio apartments benefit significantly from wardrobe closets designed specifically for limited square footage. Vertical storage solutions, like floor-to-ceiling shelving, make use of space that would otherwise go unused.
Sliding doors are a popular choice in tighter rooms since they don’t require the swing clearance that traditional doors need. This small design choice can make a noticeable difference in how spacious a room feels day to day.
Multi-functional layouts, combining hanging space, drawers, and shelving in a single compact footprint, allow small rooms to achieve the same organizational benefits as larger spaces. The key is prioritizing which storage types matter most for your specific wardrobe.
Installation Process and Timeline
Most wardrobe closet installations begin with a design consultation where a professional measures your room and discusses your storage needs. This step ensures the final product fits both the physical space and your daily habits.
Once a design is finalized, manufacturing typically takes a few weeks before installation can be scheduled. This timeline varies depending on the complexity of the order and the availability of chosen finishes or materials.
Installation itself is usually completed in a single day for most standard-sized wardrobe closets. Professional installers handle the assembly and mounting, leaving you with a fully functional system ready to use immediately.
Maintenance Tips for Longevity
Keeping a wardrobe closet in good condition mostly comes down to regular, simple care. Wiping down surfaces with a soft cloth prevents dust buildup on finishes, especially textured or matte panels that show grime more easily.
Checking hardware periodically, like tightening loose handles or lubricating sticky drawer slides, prevents small issues from becoming bigger repair needs. This small maintenance habit extends the functional life of the entire system.
Avoiding overloading shelves or rods beyond their weight capacity protects the structural integrity of the wardrobe closet over time. Following manufacturer guidelines on weight limits helps the system stay sturdy for years of daily use.
Choosing the Right Provider
Not all wardrobe closet companies offer the same level of customization or quality. Researching reviews and asking about material specifications helps you avoid providers who cut corners on durability.
A good provider will offer a genuine design consultation rather than a generic sales pitch, taking time to understand your room layout and storage habits before recommending a system. This personalized approach usually results in a better long-term fit for your space.
Warranty coverage and installation support are also worth confirming before committing. A provider that stands behind their product with solid warranty terms gives you added confidence that your investment will hold up over time.